
By Johan Restrepo | Owner & Principal Designer at Cali Scaping
When a homeowner in Orinda or the broader Lamorinda area reaches out to us about a sloped yard, the conversation rarely starts with plants. It almost always begins with the frustration of having a hillside property that feels completely unusable. The rolling hills of Contra Costa County offer stunning views, but they also bring serious challenges regarding slope stability, drainage, and soil erosion.
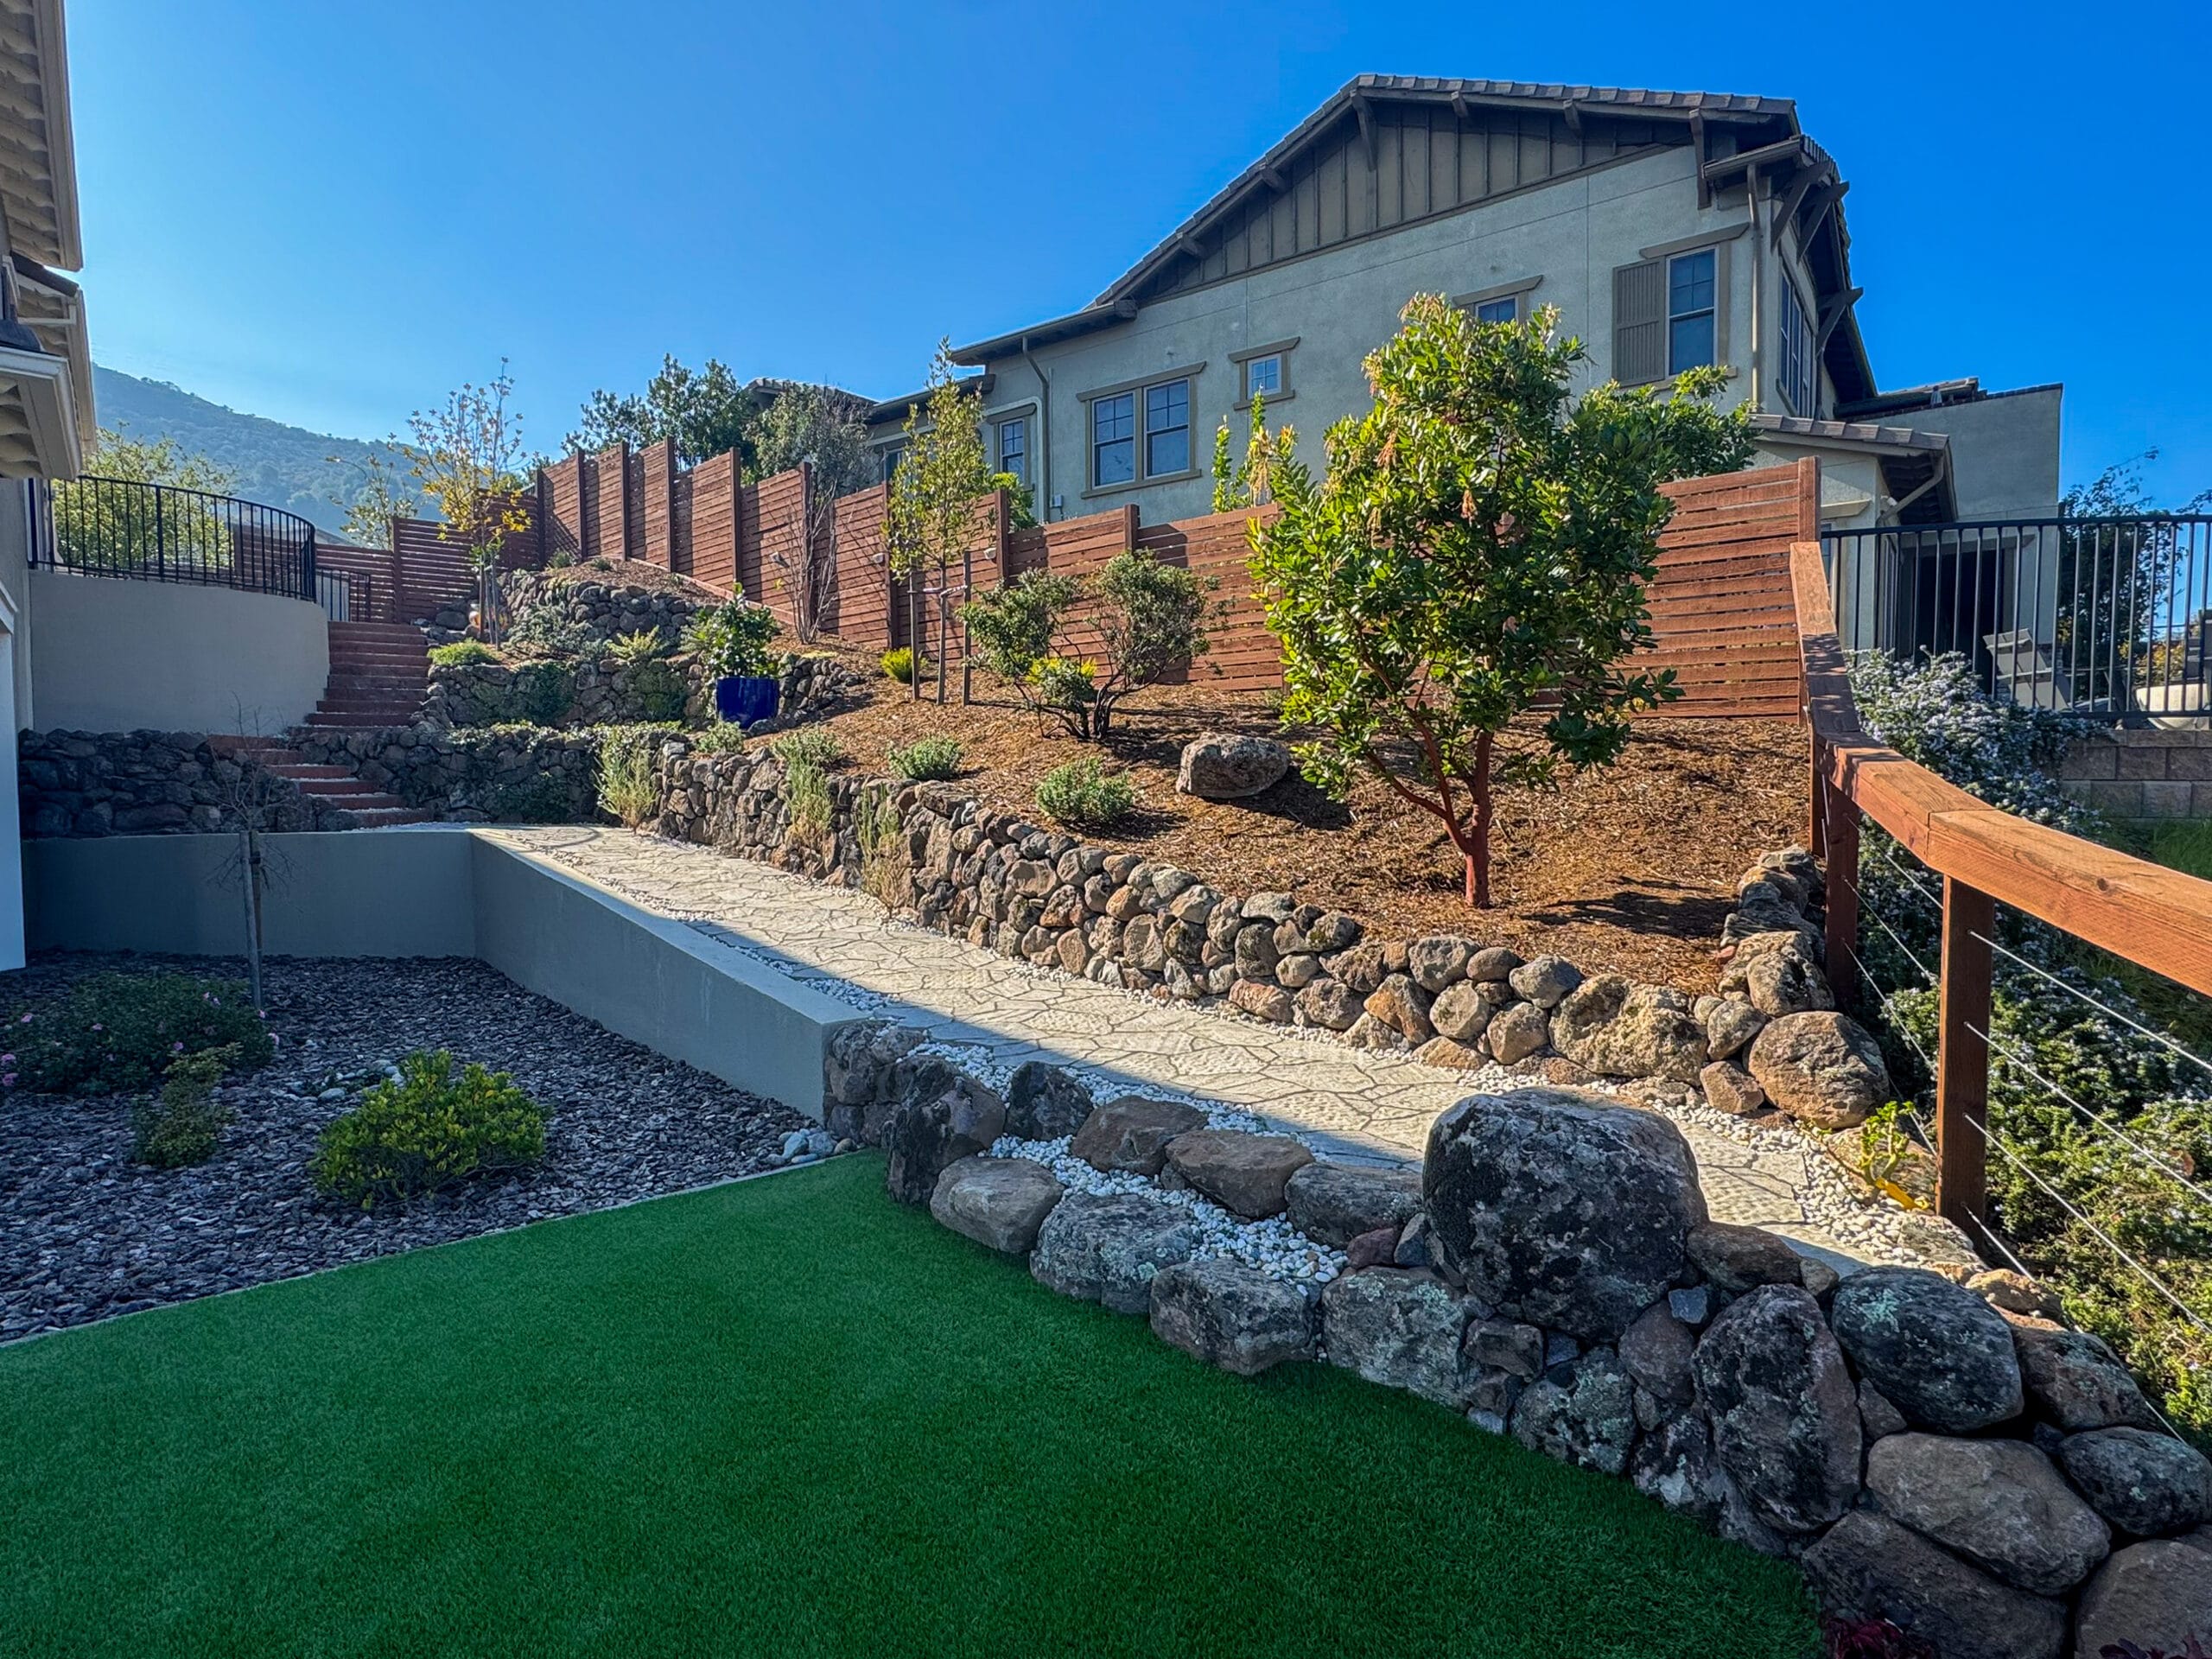
With our Wilder Terracing project, our goal was clear from day one: take a steep, impractical hillside in Orinda and turn it into a seamless, structurally sound, and visually striking outdoor living space.
1. The Challenge: Steep Slopes and Soil Management in Orinda
The primary hurdle on this property was the sharp incline. A steep slope doesn’t just limit your family’s usable outdoor space; in our local climate, it poses a real risk of rainwater runoff during winter storms. Without proper containment, Orinda’s clay-heavy soil is highly prone to erosion, which can compromise the long-term integrity of the landscape.
To solve this, simply leveling the ground wasn’t an option. We needed a multi-level terracing system to redistribute the soil’s weight and ensure proper structural support and water management.
2. Technical Solution: Natural Stone Retaining Walls and Custom Site Prep
Rather than building a single, massive concrete wall that would look heavy and industrial, we opted for a multi-tiered terracing design that blends seamlessly into the natural surroundings:
- Natural Stone Retaining Walls: Engineered to withstand lateral earth pressure and hold back soil while adding the warm, organic texture that defines Cali Scaping projects.
- Integrated Subsurface Drainage (When Required): While this specific hillside had favorable natural runoff conditions, many hillside transformations require engineered subsurface drainage pipes and gravel backfill behind retaining walls—a core technical service Cali Scaping incorporates whenever trapped rainwater poses a risk to wall stability.
- Transitions and Walkways: We connected the different elevations using rustic wooden step risers, curved pathways, and clean stone transitions, creating a safe and comfortable flow throughout the yard.
3. Functional Zones and Material Selection
Once the hillside was stabilized, we designated specific functional areas across each level, focusing on high-quality hardscaping as the centerpiece:
- Custom Paver Seating Patio: Premium pavers served as the main feature for the primary sitting area, creating a level, durable, and sophisticated terrace for outdoor seating and entertaining.
- Landscaping and Soil Cover: We integrated drought-tolerant ornamental plants and trees, finishing all planting beds with organic mulch to retain soil moisture and suppress weeds.
4. The Takeaway: Maximizing the Value of Sloped Properties
The Wilder Terracing project is a prime example of how expert hillside engineering and integrated design-build practices can turn a property’s biggest limitation into its standout feature. At Cali Scaping, we don’t just focus on making a yard look beautiful on day one; we build the underlying infrastructure to ensure it lasts for decades.
If you have a sloped property in Orinda, Moraga, or Lafayette and want to explore options for retaining walls, custom pavers, or terracing, contact me directly at Cali Scaping to schedule an on-site consultation.